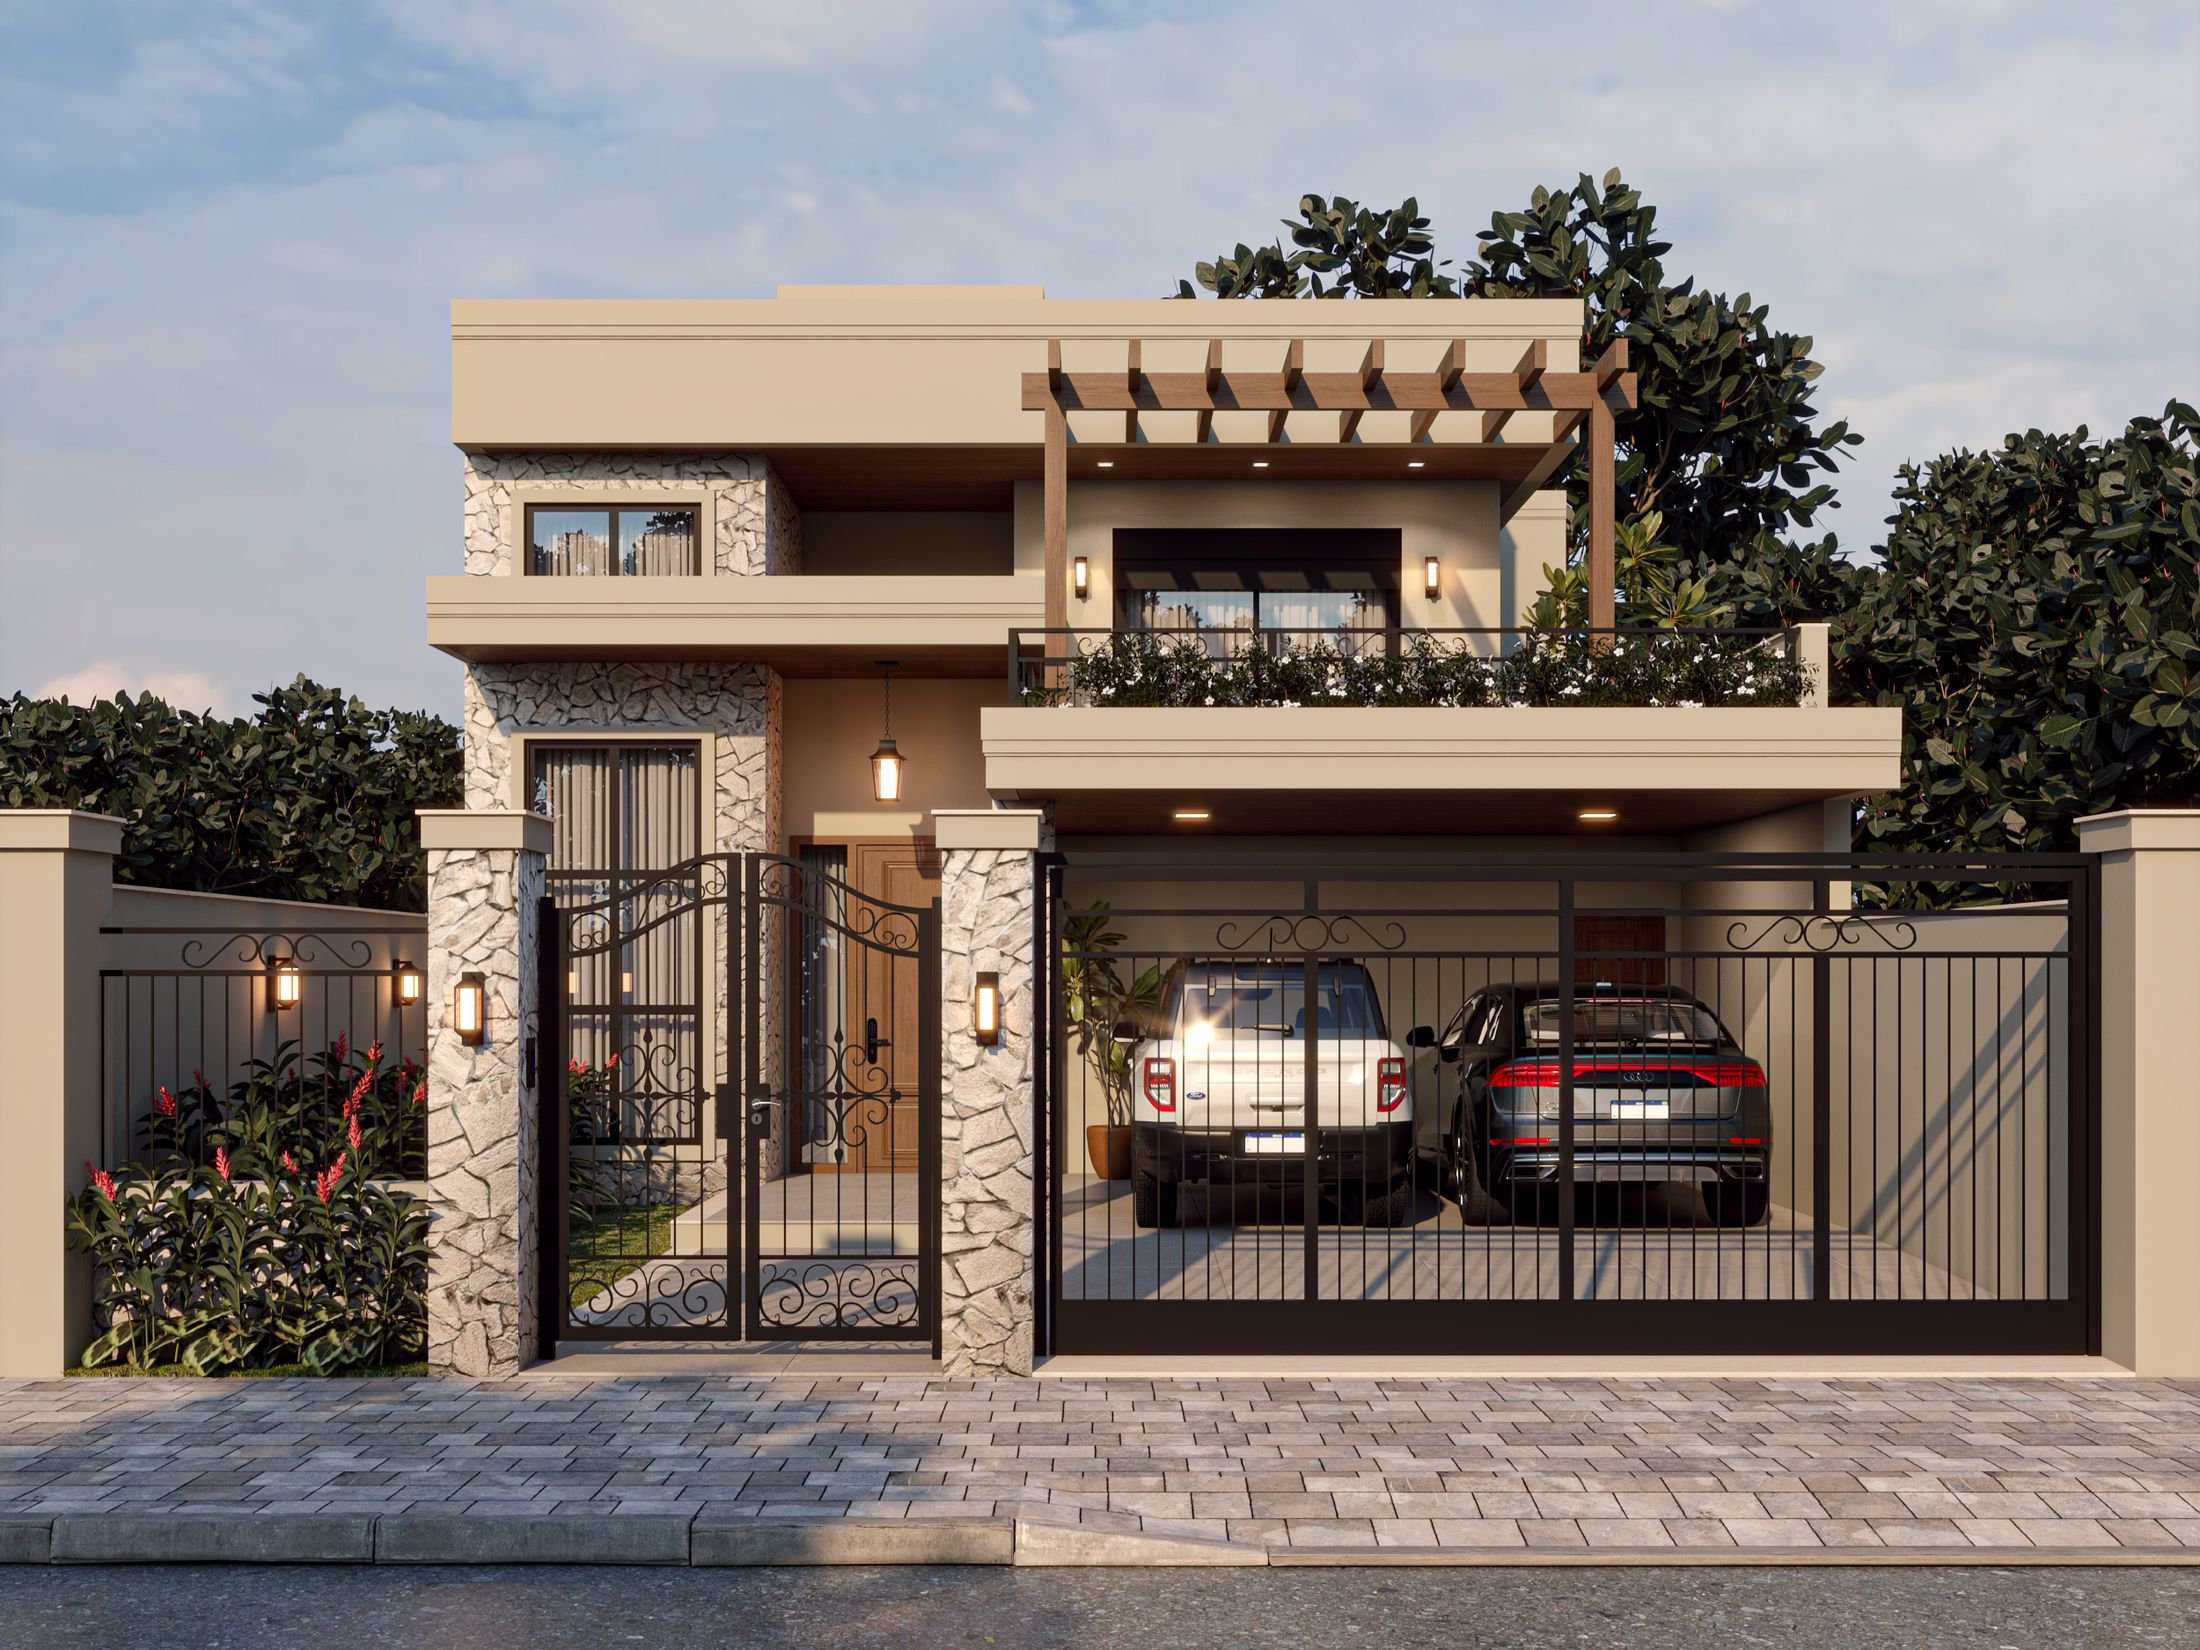
Residência Origem
Between the natural and the timeless, an architecture built to last.
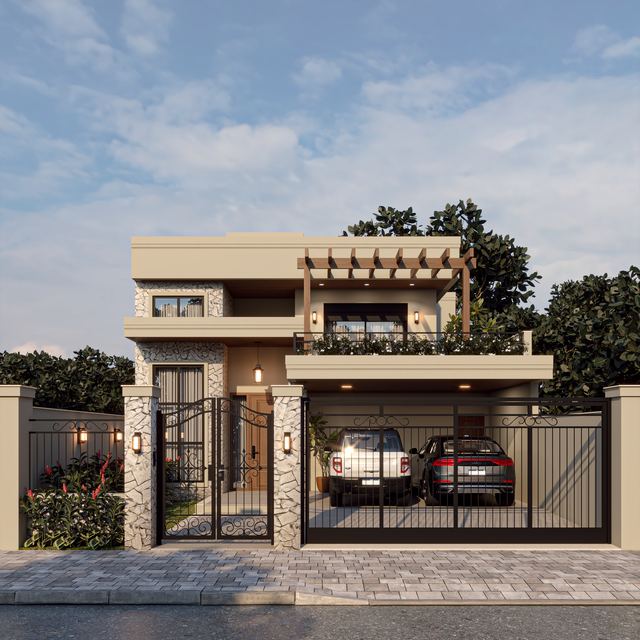
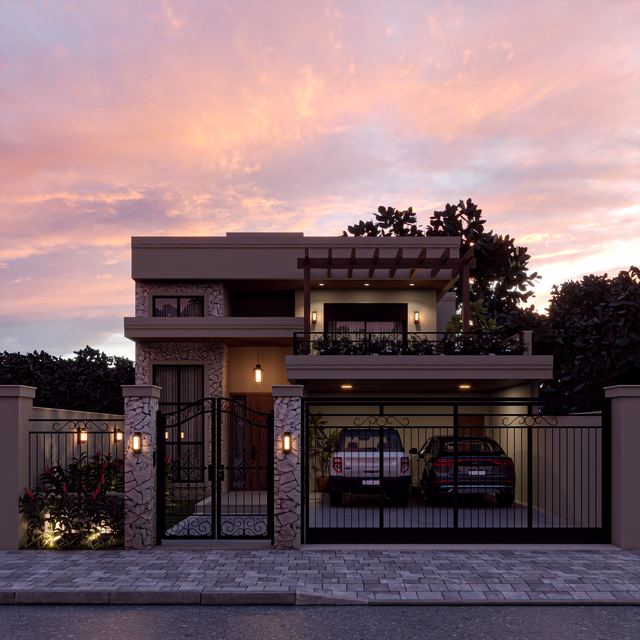
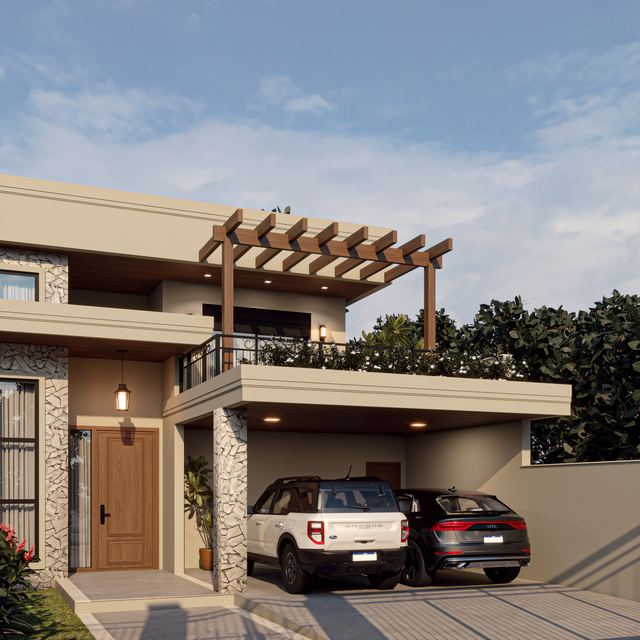
Residência Origem was born from the desire to create a welcoming, timeless home, where natural materials and balanced proportions build a serene architecture.

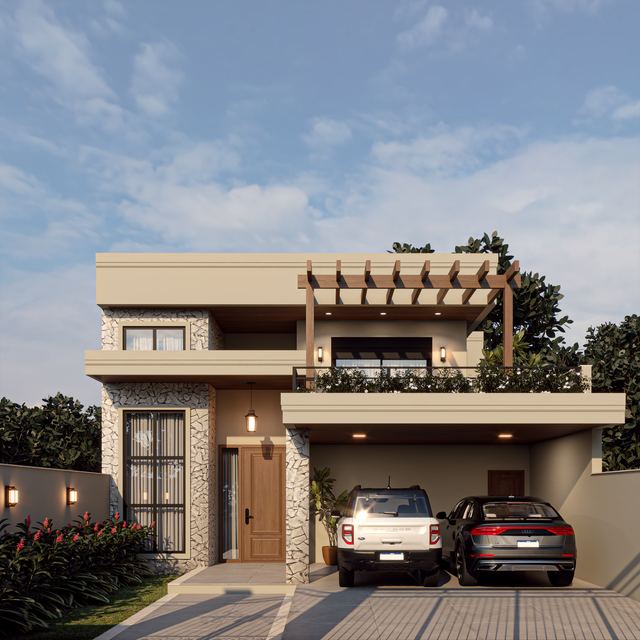
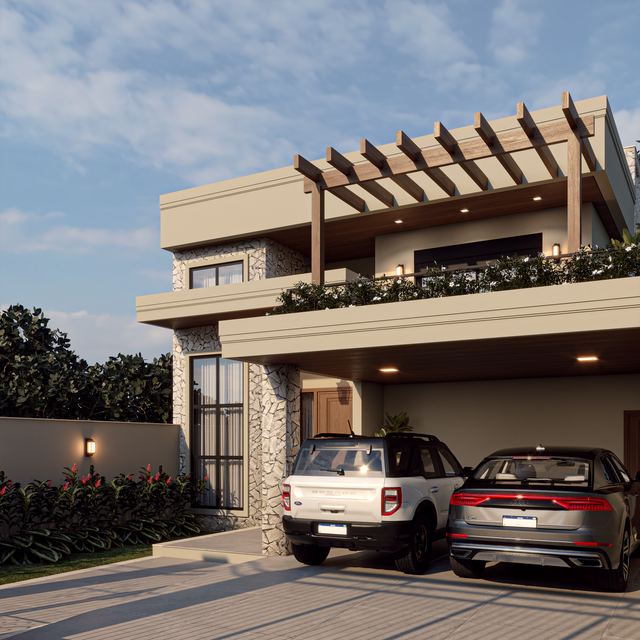
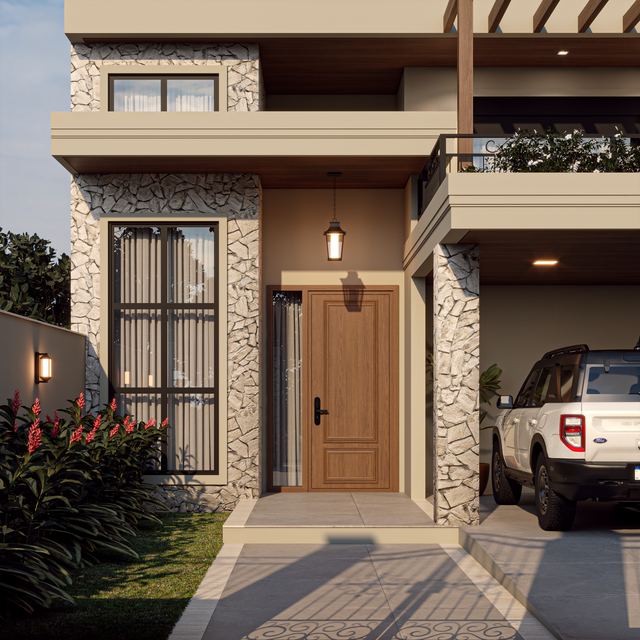
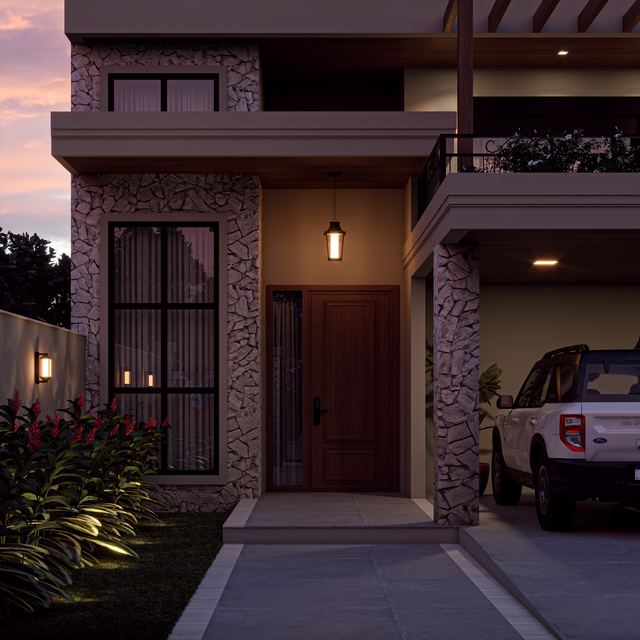
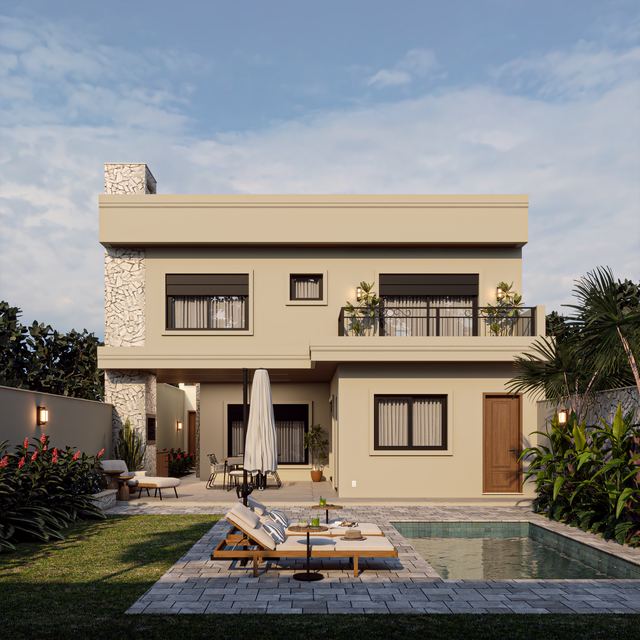
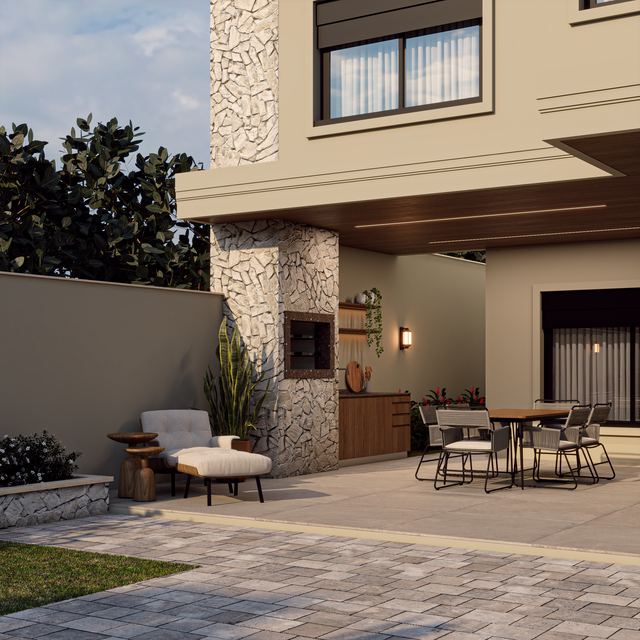
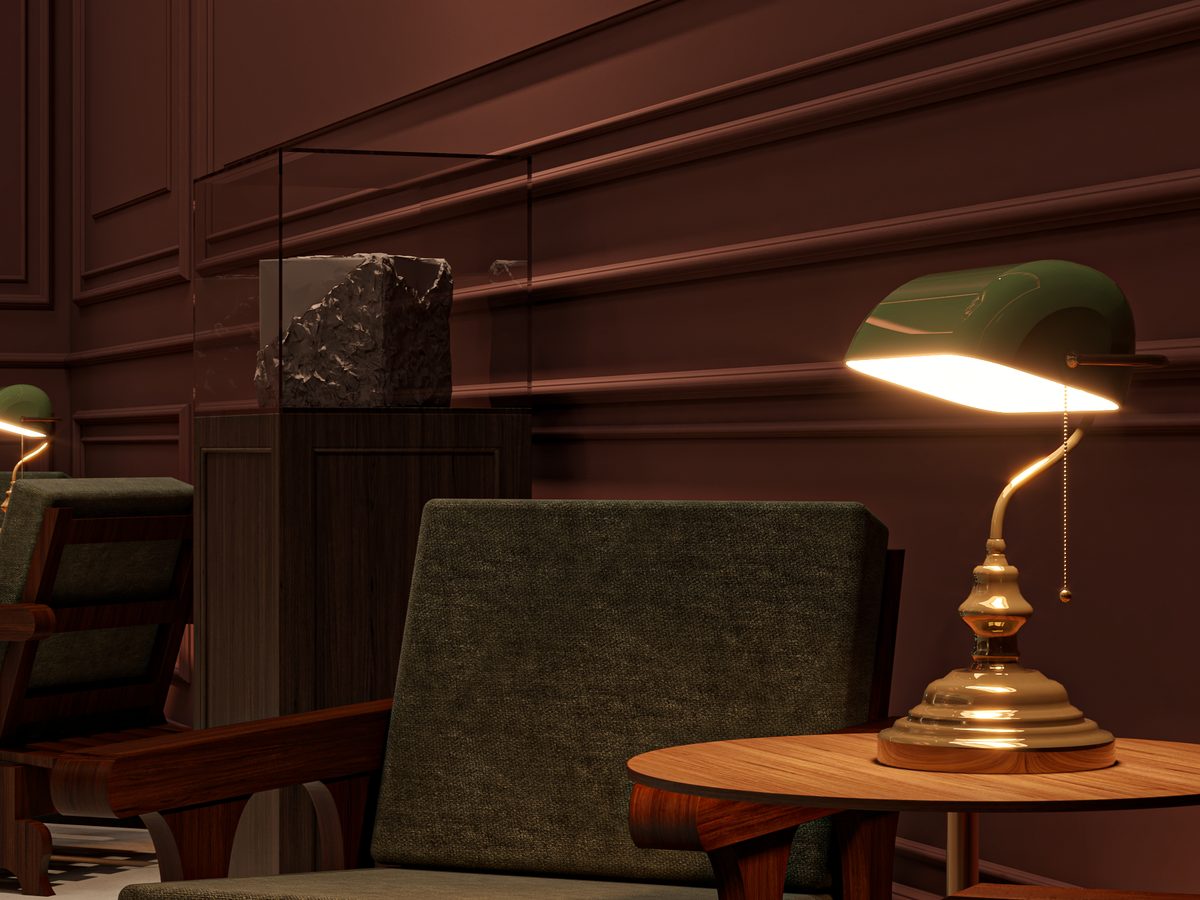
Stone, wood, metal and vegetation form a palette of natural tones, punctuated by Galho Seco, from Suvinil©, whose earthy tone runs through the rooms and establishes a subtle connection with nature. The color brings a welcoming feel and creates a warm base for the other materials, enhancing their textures and nuances. Elements of a traditional character appear in restrained designs, balanced by clean planes and large openings. The result brings classic references closer to a contemporary language, maintaining a constant relationship with the landscape.
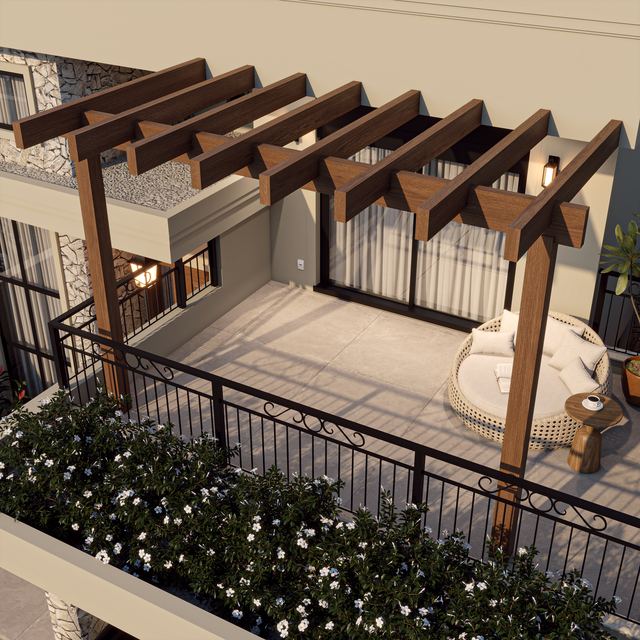
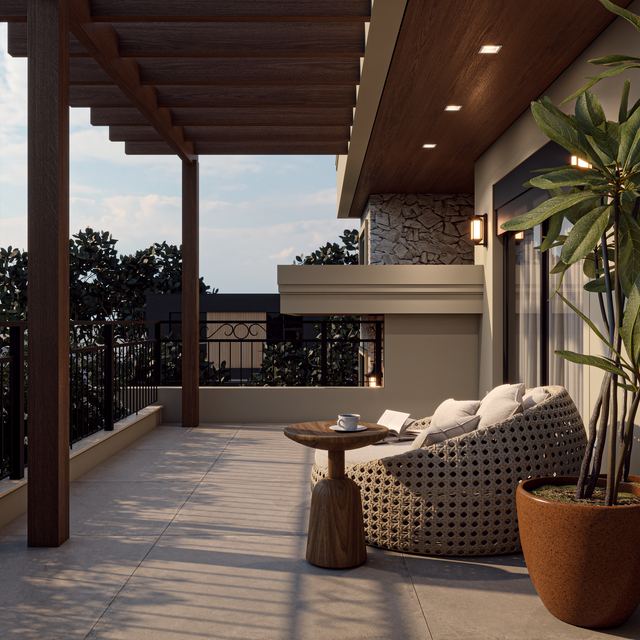
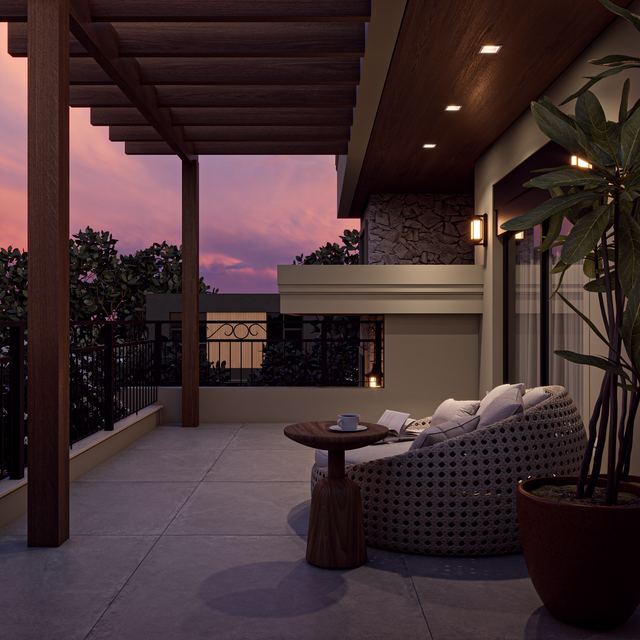
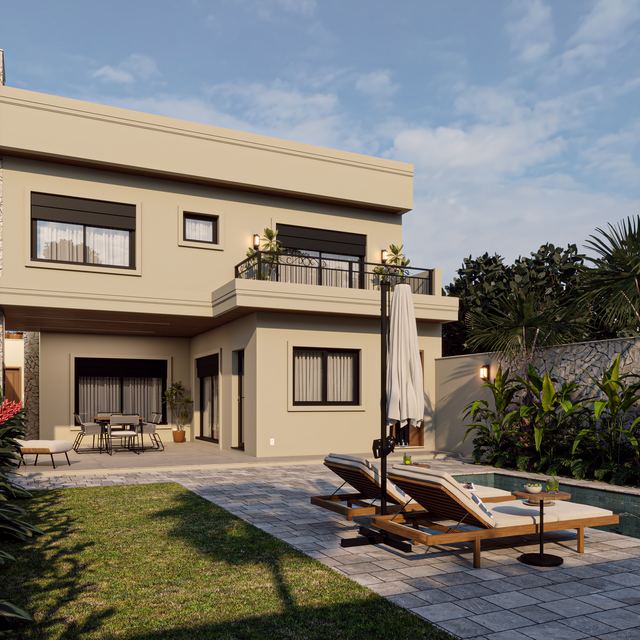
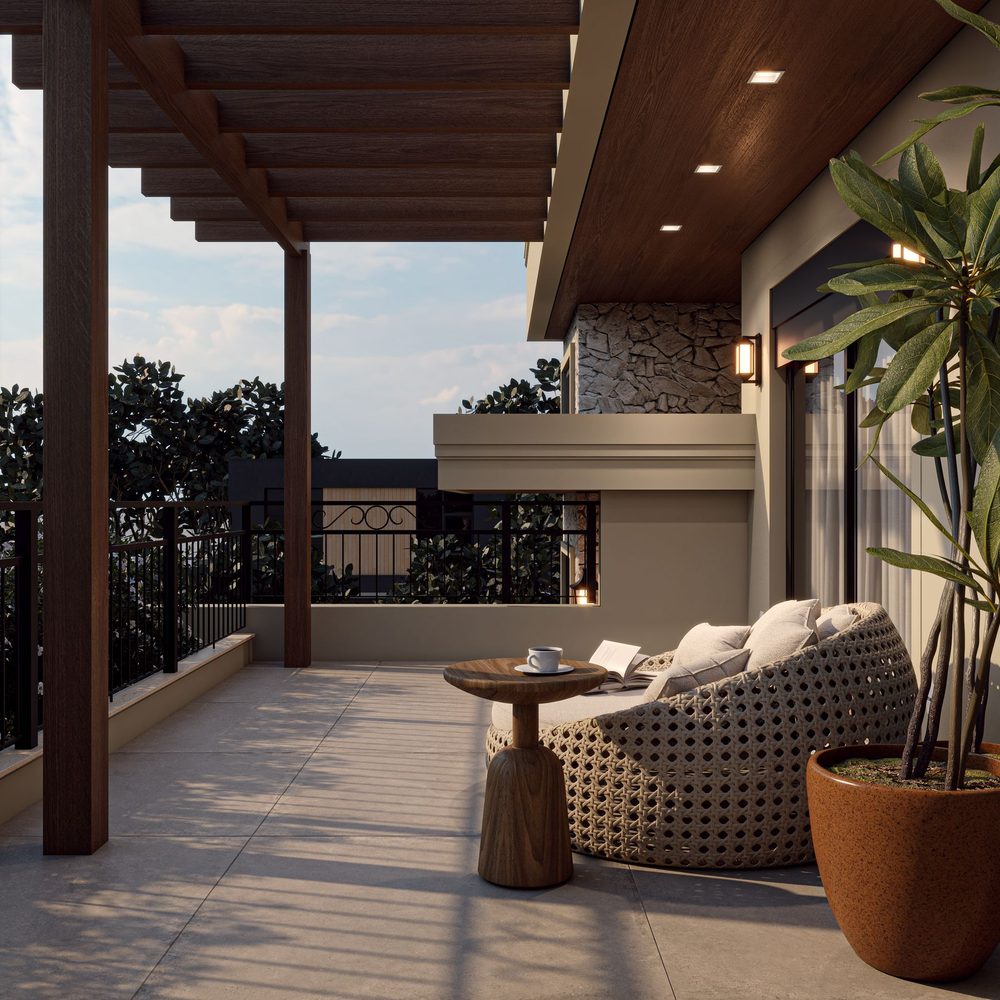
This relationship with the outdoors also extends to the upper floor. The main suite extends into a wide veranda protected by the wooden pergola. Facing the entrance garden, the space creates a more private place to linger and preserves the connection with the home's outdoor areas.


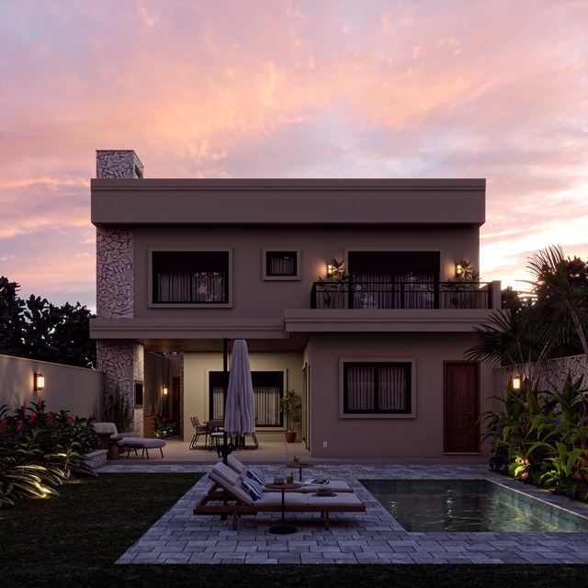
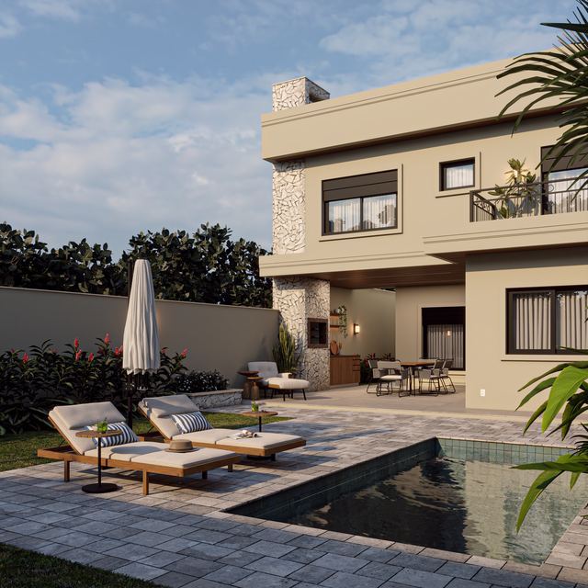
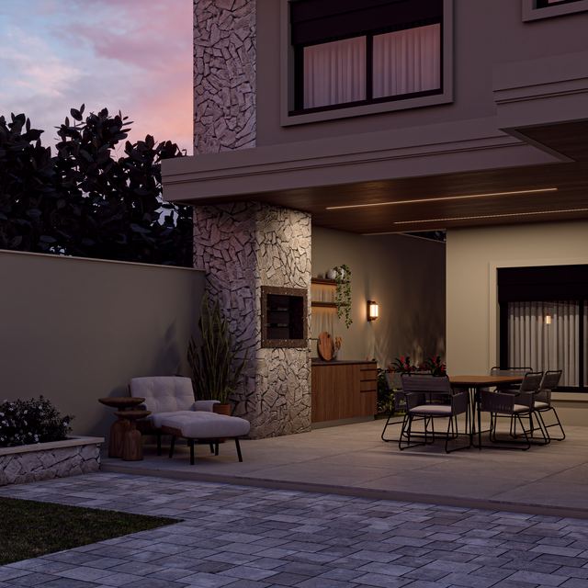
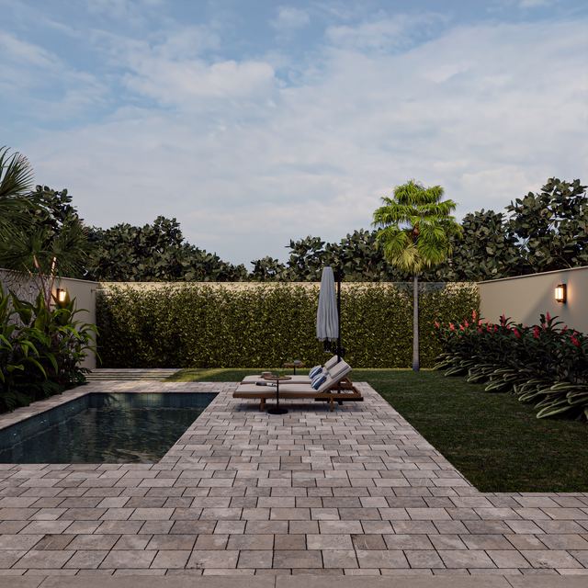
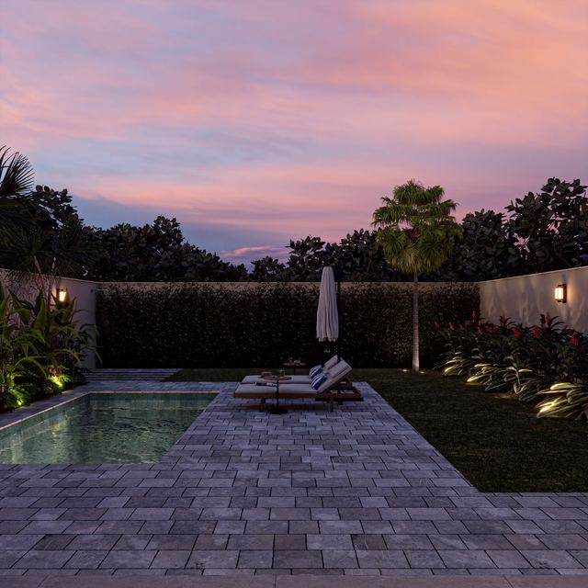
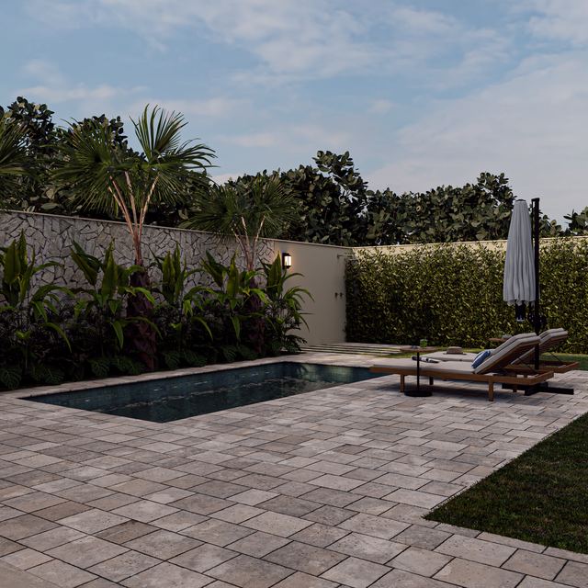
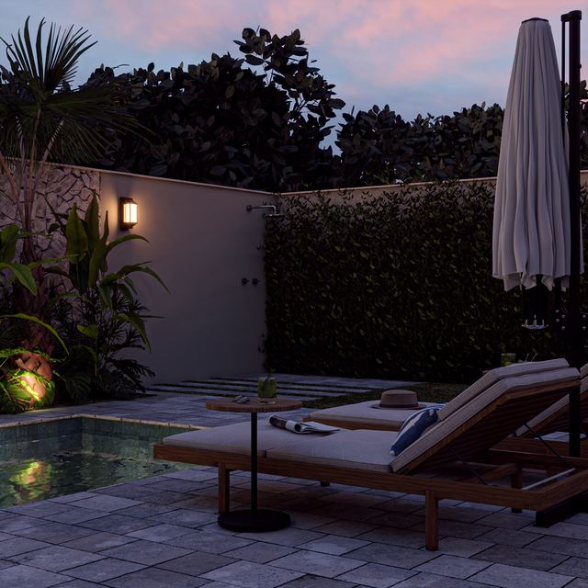
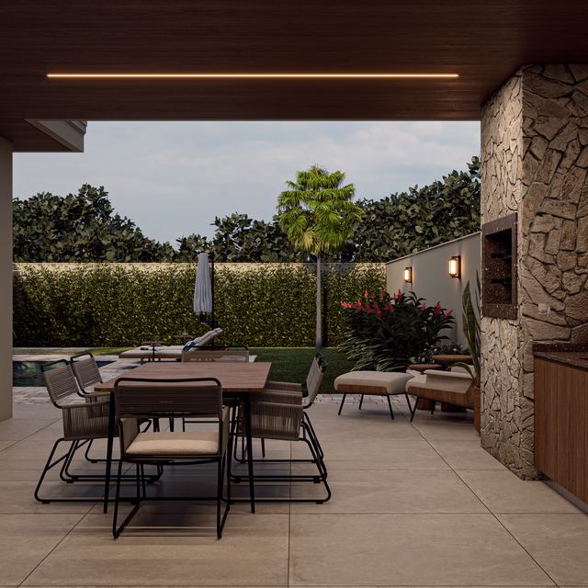
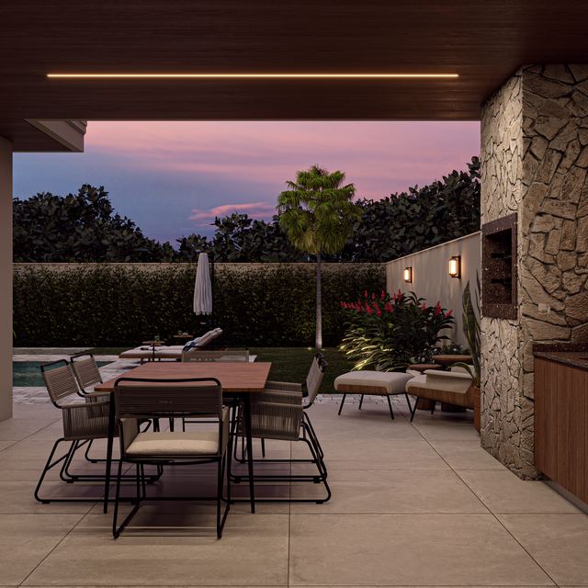
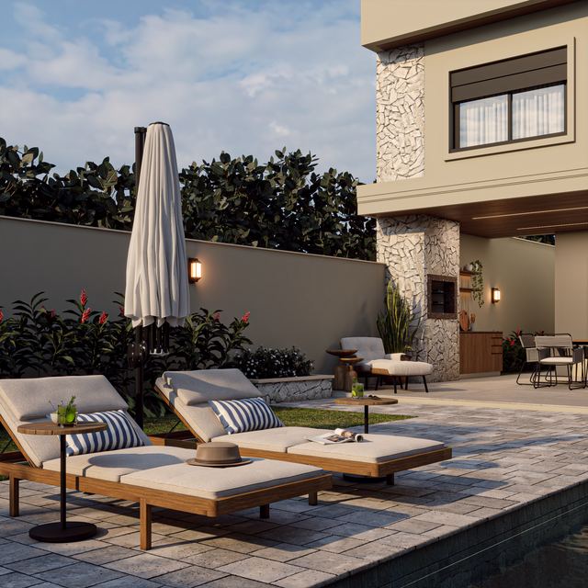
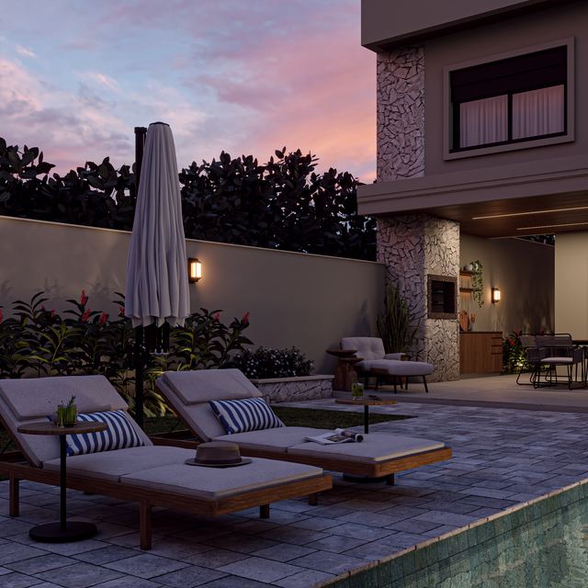
We started from a single-story layout, but the narrow, deep proportions of the plot led us to distribute the house across two floors. This solution allowed us to preserve a generous backyard and integrate it into the experience of the home. At the back, the pool, garden and gourmet area connect to the social spaces, creating different possibilities for living together and expanding the relationship between the house and the outdoors.
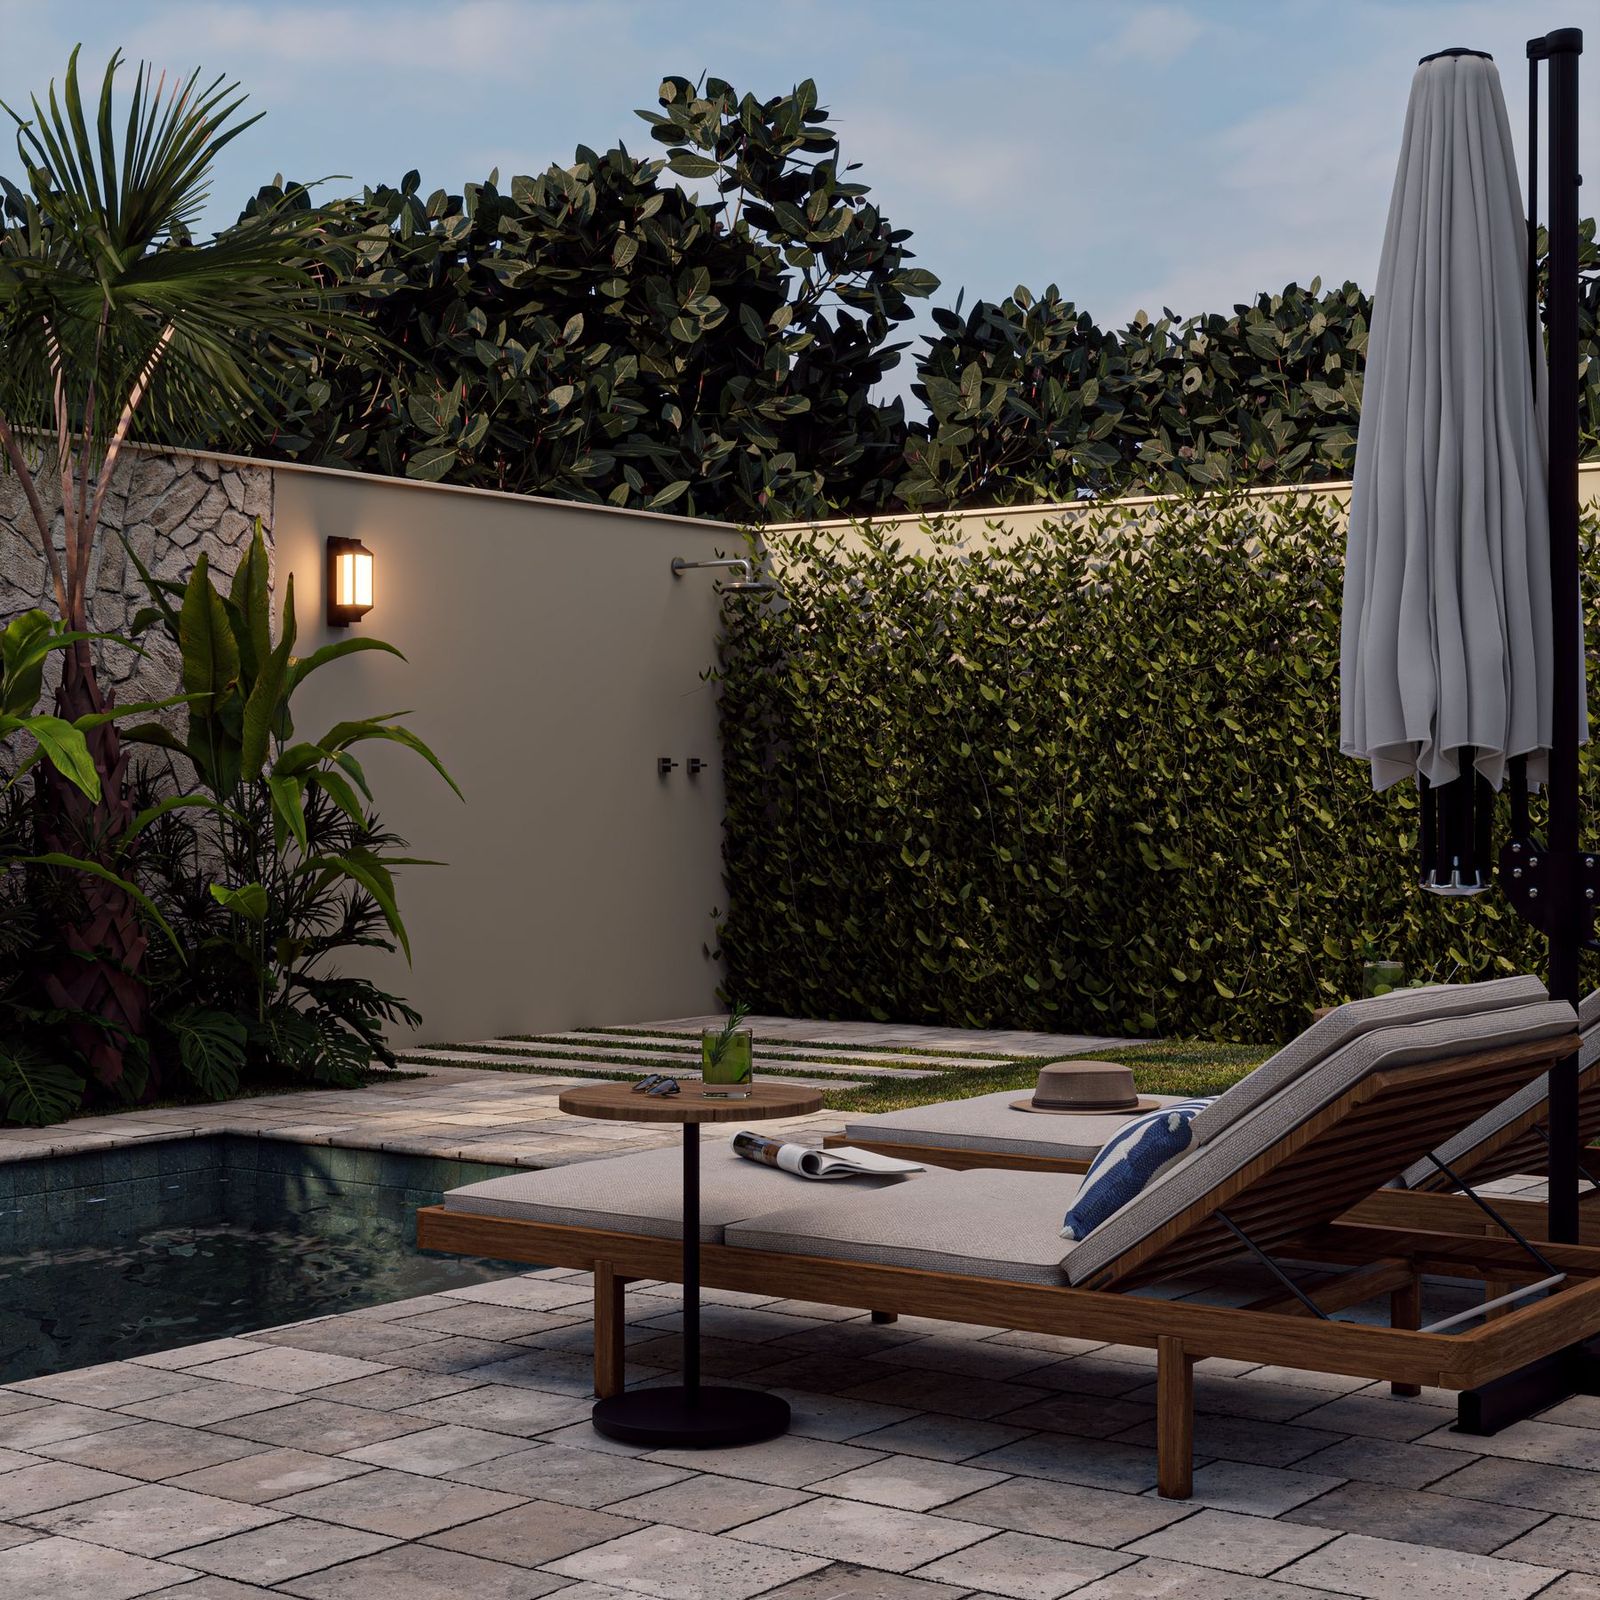
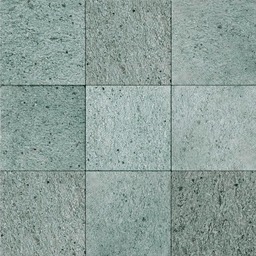
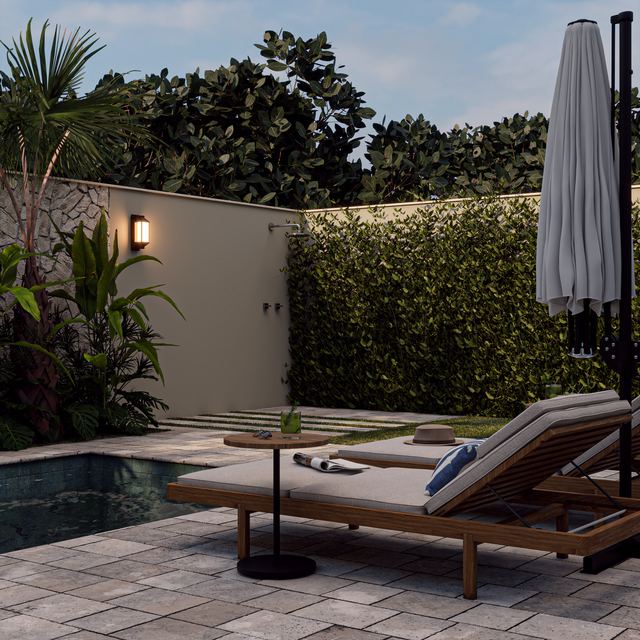
In the pool area, we chose Green Bali Hijau, from Pasinato®, for its deep green tone and the natural variations of its surface. In contact with water, the stone reveals different nuances depending on the light, creating a delicate transition between the pool, the landscaping and the architecture. Its texture reinforces the refuge-like atmosphere of the backyard and establishes a natural continuity with the materiality present in the rest of the project.
The landscaping softens the boundaries of the plot and brings greenery closer to the architecture. The vegetation accompanies the interior and exterior spaces, creating a delicate transition between the house and the garden and contributing to the unity of the whole.
We wanted to create a serene home, with materials that would gain even more beauty over time and an architecture able to remain current without losing its essence.
As Doxen's first signature project, Residência Origem marks the beginning of a language that values proportion, materiality and permanence. A house designed to withstand time, welcome different moments of life and build, together with those who live in it, its own story.
Gallery